

Views - Golf Course
Address
73497 Mariposa Drive, Palm Desert, CA
Price
$ 2,250,000
Property Attributes
- MLS#219152576
- TypeSingle Family
- Listing Status Active
- CountyRiverside
- CityPalm Desert
- AreaPalm Desert South
- NeighborhoodIronwood Country Club
- Zip92260
- StyleSingle Family Residence
- Year Built1987
- Price$ 2,250,000
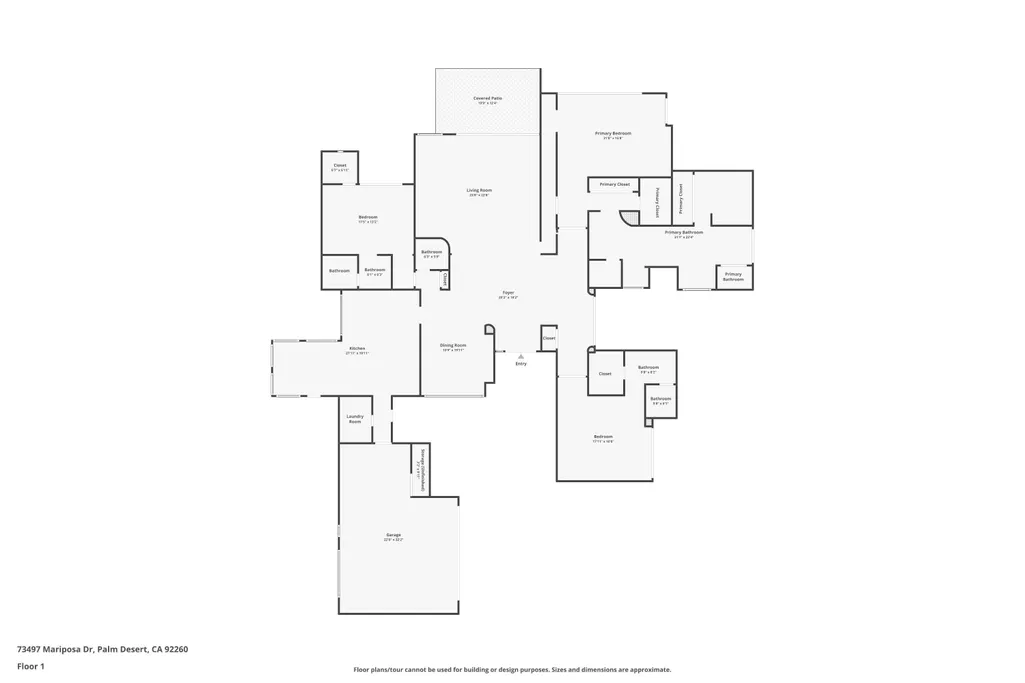
- Bedrooms3
- Full Bathrooms3
- Half Bathrooms1
- Sqr Footage3716
- Lot Size0.46 Acres
Data Source:
California Desert Association of REALTORS® (CDAR)
Property Description
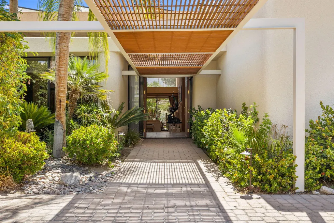
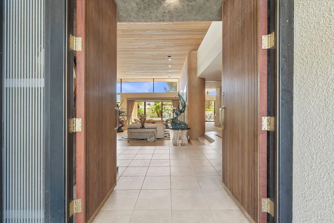
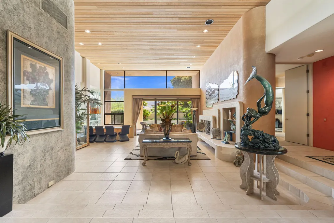
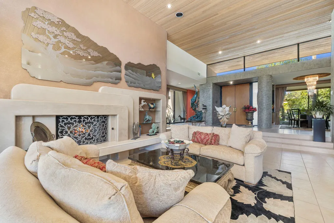
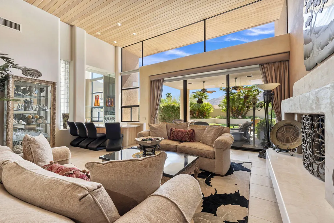
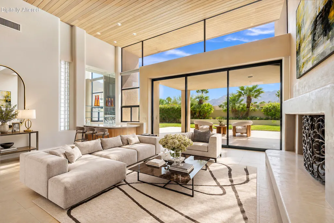
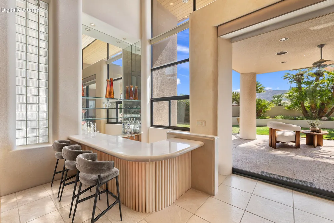
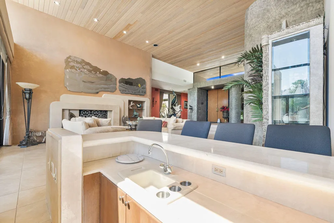
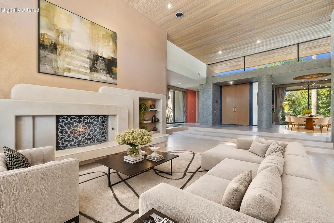
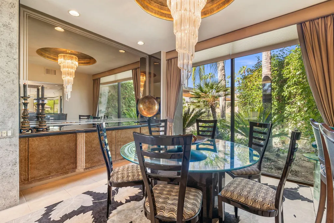
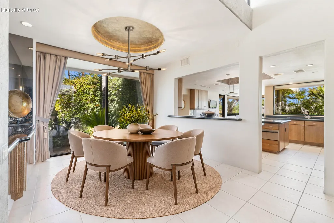
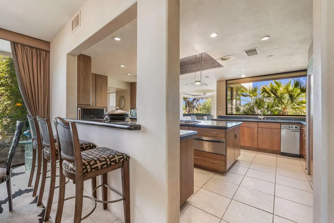
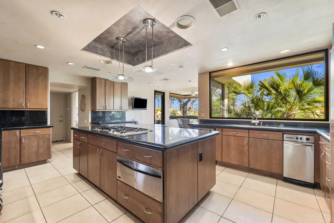
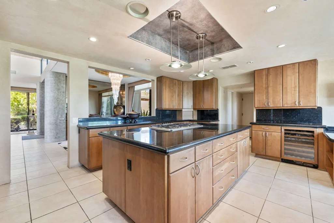
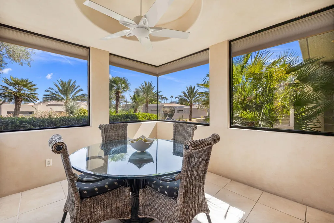
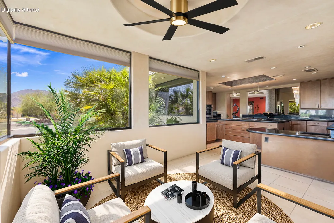
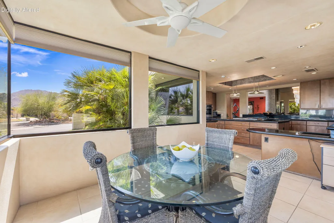
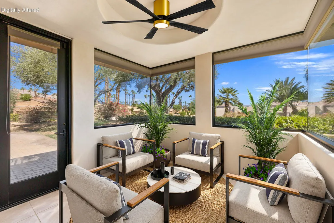
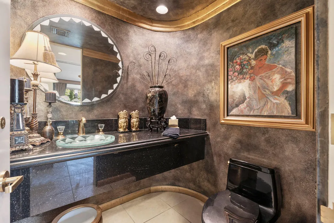
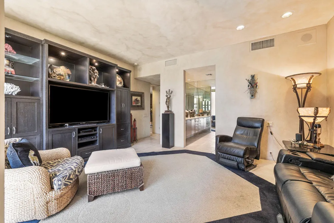
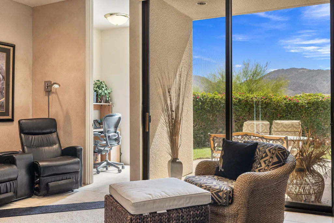
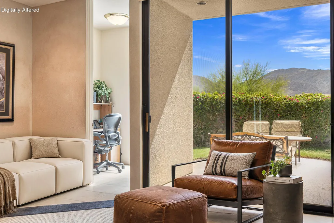
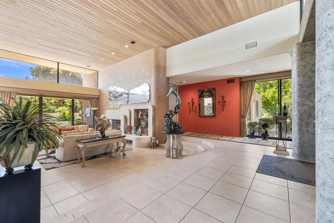
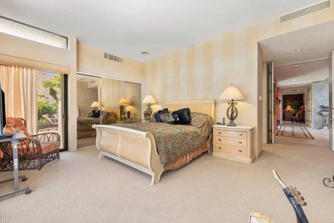
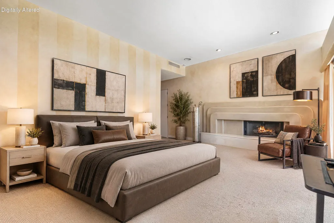
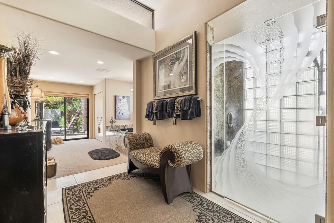
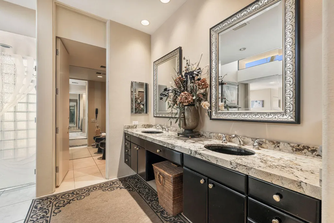
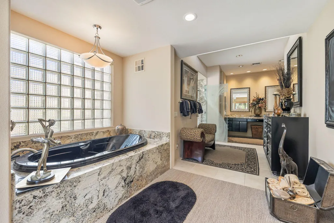
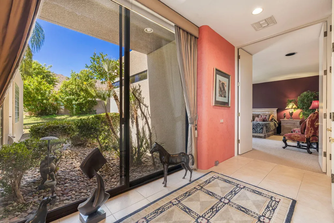
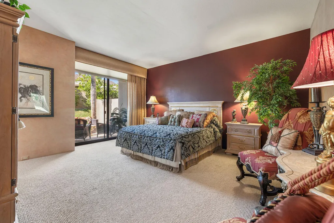
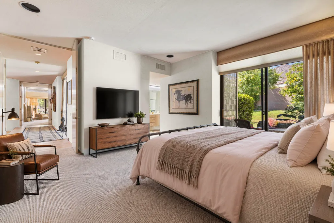
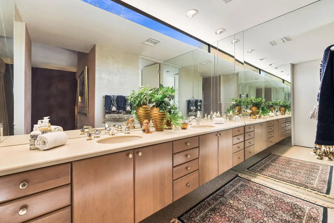
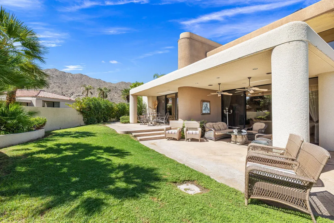
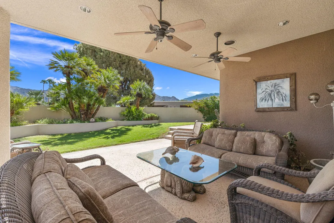
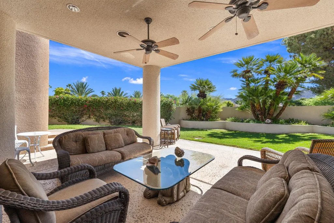
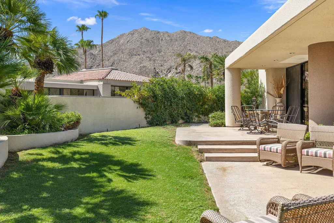
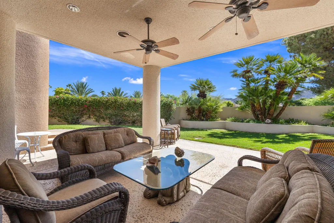
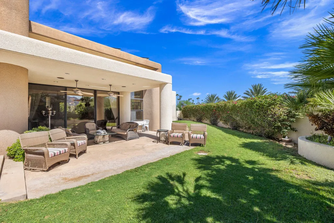
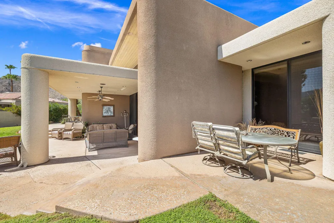
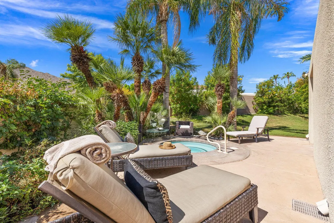
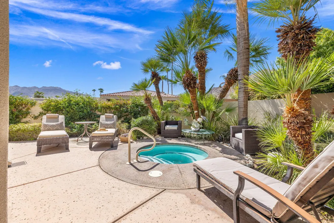
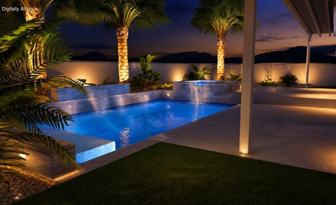
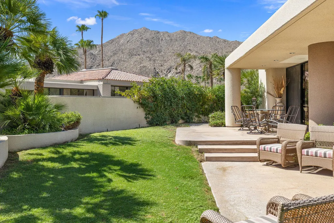
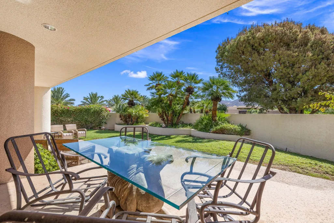
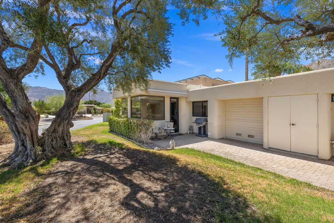
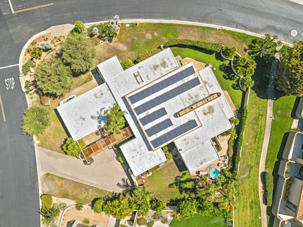
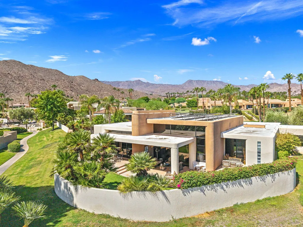
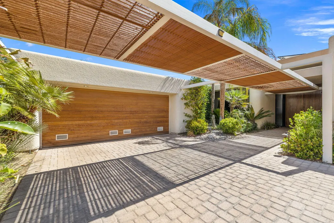
Iconic Architecture. Enduring Design. Canyon View Estates. Set within coveted Canyon View Estates at Ironwood Country Club, 73497 Mariposa Drive is a distinctive residence designed by accomplished architect David Prest, whose work has contributed to the architectural character of Ironwood. Strength and confidence define the architecture. Bold lines, dramatic scale, soaring ceilings and substantial proportions create a commanding presence, while expansive glass and seamless connections to the outdoors bring warmth, natural light and the surrounding desert landscape into the home. Beyond the substantial Teak wood entry door's, the dramatic living room immediately establishes the home's architectural significance. Ceilings approaching 20 feet create extraordinary volume, while strong structural forms, carefully considered sightlines and curated art lend a sophisticated, gallery-like quality. Positioned on an exceptionally generous corner lot and enveloped by mature landscaping, the residence offers remarkable privacy. A wraparound garden and multiple patios extend the living spaces outdoors, with nearly every room enjoying a connection to the landscape and Southern mountain views. A private spa provides a secluded retreat, while the community pool is just steps away through the property's rear gate. The primary suite balances scale with intimacy, featuring its own fireplace, outdoor access and lovely Southern views. Substantially reimagined less than ten years ago, the residence reflects an emphasis on design, craftsmanship and sophisticated desert living. The interiors have been thoughtfully composed to complement the architecture, creating a home that feels distinctive yet timeless. Strong in form, sophisticated in execution and remarkably private, 73497 Mariposa Drive presents a rare opportunity to own a David Prest-designed residence within one of Ironwood Country Club's most desirable enclaves. Canyon View Estates
| Elementary School |
|---|
| Washington Charter Elementary School |
| Price History | |
|---|---|
| 9/11/2026 | Listed $2,250,000 |
General Features
| Living Area | 3716 |
|---|---|
| Sewer | In Street Paid |
| Heating | Fireplace(s) |
| Cooling | Air Conditioning,Ceiling Fan(s) |
| Possession | Close Of Escrow,Close Plus 3 Days |
| HOA Fee | 479 |
| Garage Spaces | 2 |
| Patio/Porch Features | Awning(s),Concrete Slab,Covered |
| Security Features | 24 Hour Security,Community,Gated Community |
| Construction Materials | Stucco |
| Exclusions | Personal items. |
| Year Built | 1987 |
| View | Mountain(s),Peek-A-Boo |
| Levels | Ground |
| Property Subtype | Single Family Residence |
| Community Features | Golf Course Within Development |
| Assoc Fee Paid Per | Monthly |
| County | Riverside |
| New Construction | false |
| Property Type | Residential |
| Association Amenities | Management |
| HOA | true |
| Attached Garage | true |
| Subdivision Name | Ironwood Country Club |
| Status | Active |
| High School | Palm Desert |
| City | Palm Desert |
| Senior Community Y/N | false |
| Zoning Description | County |
| MLS Area | 323 - Palm Desert South |
| Lot Size Square Feet | 20037.6 |
| Listing Terms | Cash to New Loan |
| Spa Features | Hot Tub,In Ground |
| Elementary School | Washington Charter |
| Middle/Junior High School | Palm Desert Charter |
| Property Condition | Additions/Alterations |
| Additional Parcels Y/N | false |
| Virtual Tour | https://www.zillow.com/view-imx/1060575d-5f77-40d4-af24-ed761d940dd2?wl=true&setAttribution=mls&initialViewType=pano |
| Standard Status | Active |
| Year Built Source | Assessor |
Interior Features
| Interior Amenities | Built-In Features,2 Master Bedrooms,Dressing Area,Master Suite,Walk In Closet,Bidet,Bar,Recessed Lighting,Wet Bar,Granite Counters |
|---|---|
| Flooring | Mixed |
| Furnished Y/N | Furnished |
| Total Fireplaces | 2 |
| Fireplace Features | Gas Starter,Living Room |
| Total Stories | 1 |
| Air Conditioning Y/N | true |
| Heating Y/N | true |
| Window Features | Awnings,Blinds,Custom Window Covering |
| Fireplace Y/N | true |
| Laundry Features | Individual Room,Laundry Area |
| Total Baths | 4 |
Exterior Features
| Exterior Amenities | Solar System Owned |
|---|---|
| Fencing | Stucco Wall |
| Parking Features | Golf Cart Garage,Total Covered Spaces |
| Lot Features | Back Yard,Landscaped,Corner Lot |
| Water Source | Water District |
| Total Parking | 4 |
| Lot Size Area | 20038 |
| Foundation Details | Slab |
| Spa | true |
| Building Area Total | 3716 |
| Lot Dimensions | 20,038 |
| Lot Size Acres | 0.46 |
| Lot Size Source | Assessor |
| Door Features | Double Door Entry,Sliding Doors |
Amenities
- Foreclosure
- Views
- Short Sale
- New Construction
- Adult 55+
- Lease To Own
- No HOA Fees
- Furnished
- Primary On Main
- Air Conditioning
- Seller Finance
- Green
- Fixer Upper
- Horse
- Golf
- Fireplace
- Deck
- Garage
- Basement
- Pool
Property vs Single Family Average in 92260
Price
Year Built
In The Neighborhood
Open House
Palm Desert
$ 3,075,000
49180 Sunrose Lane
Palm Desert, CA 92260
- Type
- Single Family
- Size
- 4,903 SqFt
- Rooms
- 3 Beds + 3.5 Baths
Views
Palm Desert
$ 1,750,000
73575 Agave Lane
Palm Desert, CA 92260
- Type
- Single Family
- Size
- 2,695 SqFt
- Rooms
- 3 Beds + 3 Baths
 Based on information from California Desert Association of Realtors as of September 13, 2026 4:45 AM UTC The information being provided by California Desert Association of Realtors, SoCalMLS, CRISNet MLS, and CARETS is for the consumer's personal, non-commercial use and may not be used for any purpose other than to identify prospective properties consumer may be interested in purchasing. Any information relating to real estate for sale referenced on this web site comes from the Internet Data Exchange
