

Views
Address
40731 Biscayne Drive, Palm Desert, CA
Price
$ 469,000
Property Attributes
- MLS#219149004
- TypeSingle Family
- Listing Status Active
- CountyRiverside
- CityPalm Desert
- AreaPalm Desert East
- NeighborhoodGolden Sun Estates
- Zip92211
- StyleMediterranean
- Year Built1985
- Price$ 469,000
- Bedrooms3
- Full Bathrooms2
- Half Bathrooms0
- Sqr Footage1363
Data Source:
California Desert Association of REALTORS® (CDAR)
Property Description
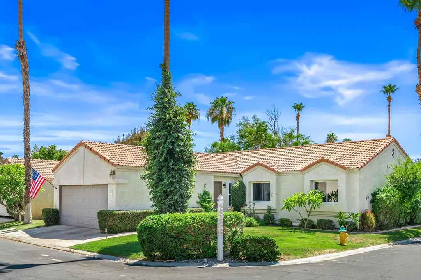
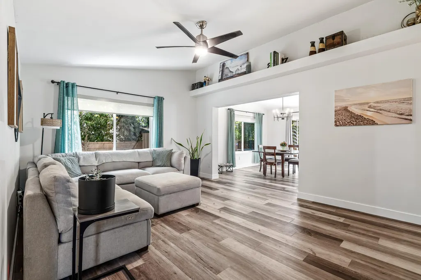
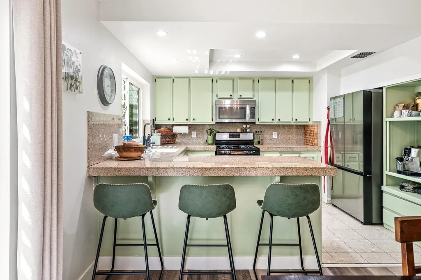
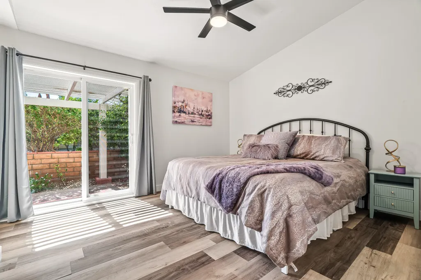
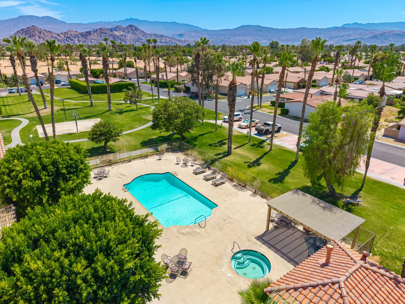
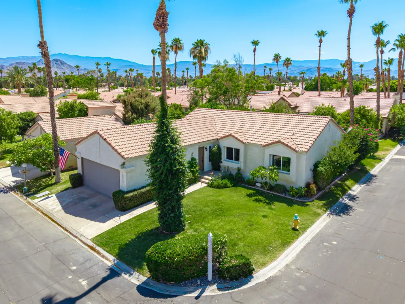
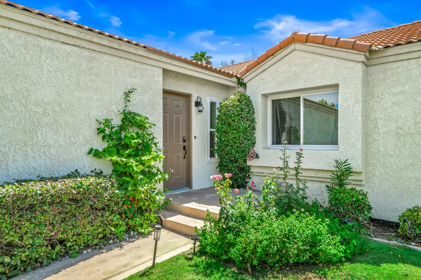
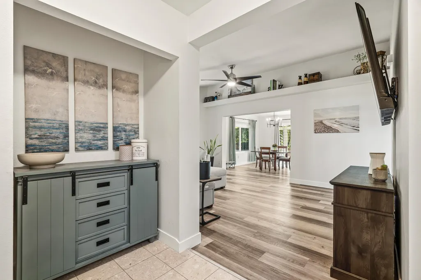
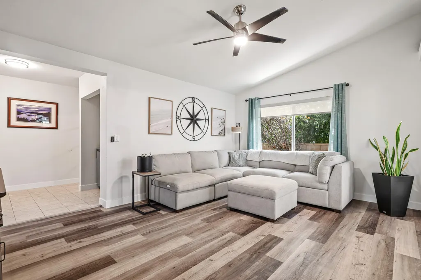
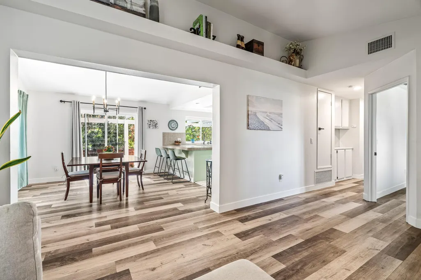
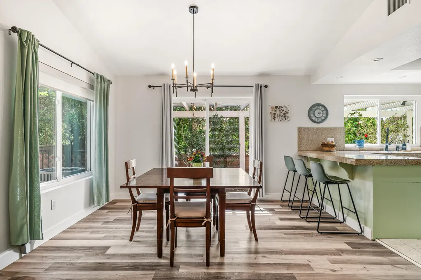
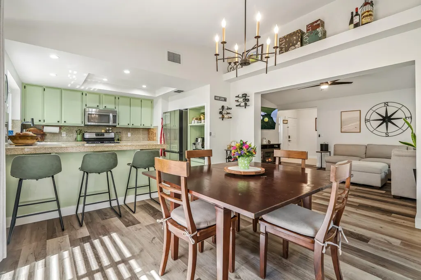
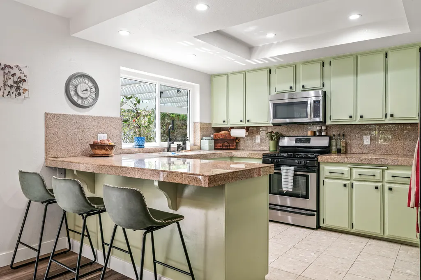
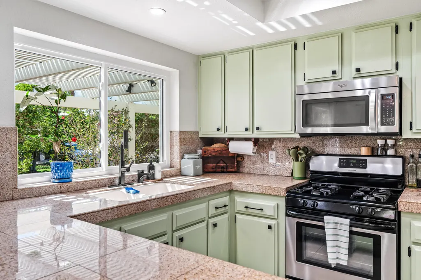
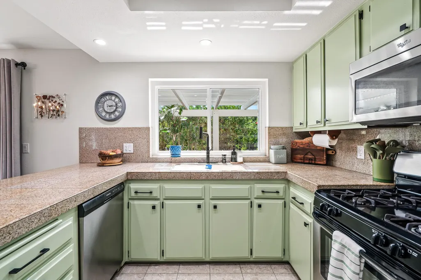
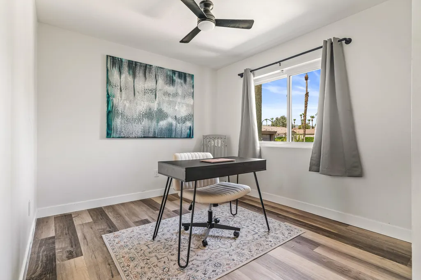
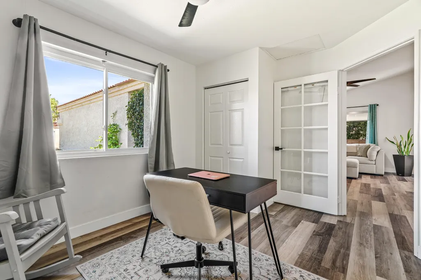
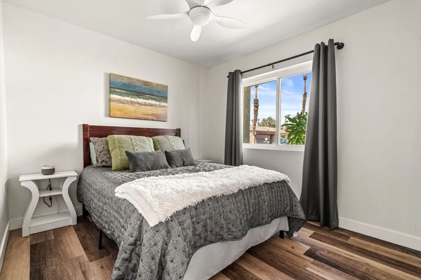
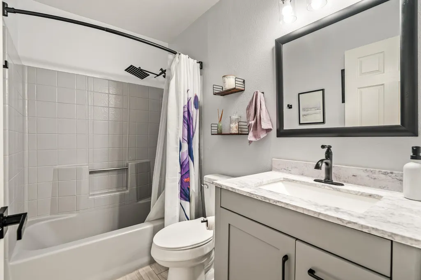
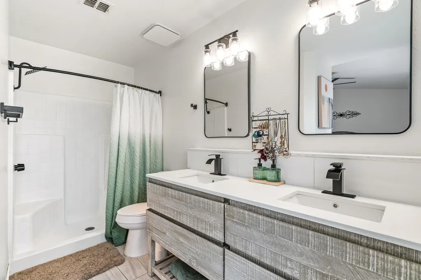
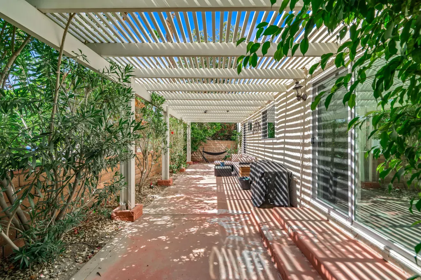
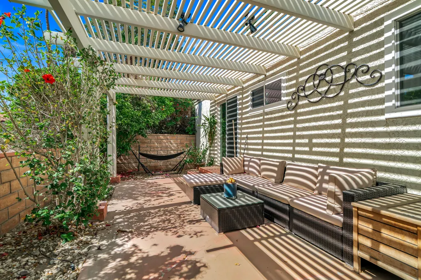
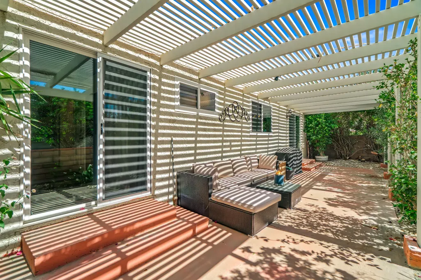
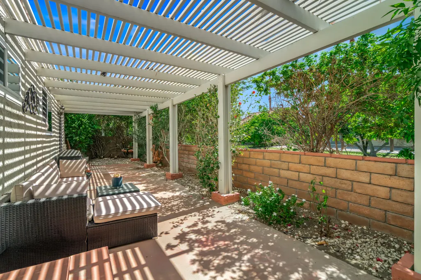
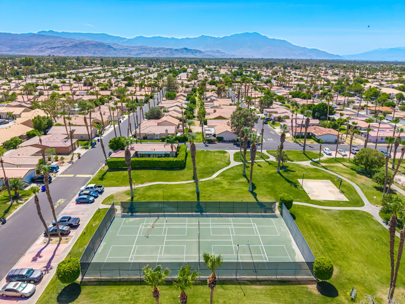
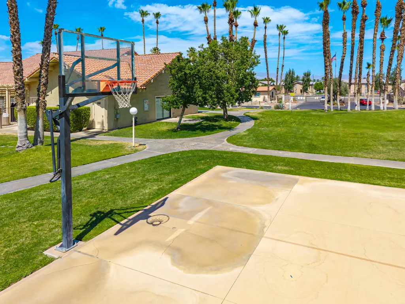
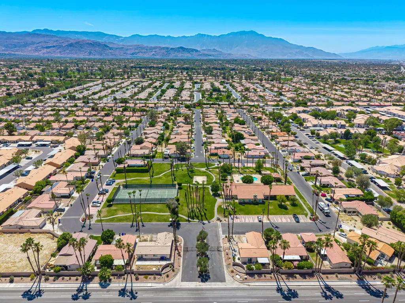
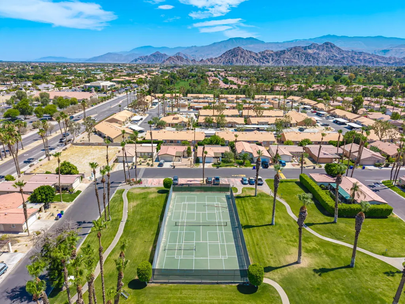
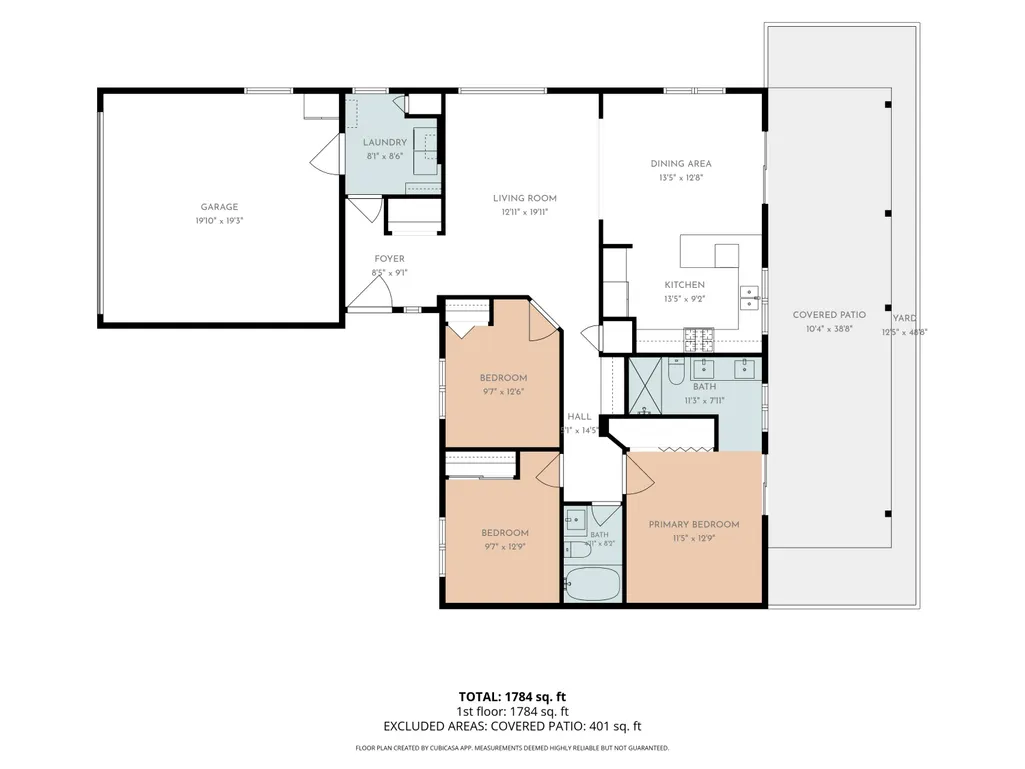
Updated Single-Level Living in Golden Sun Estates Set on a corner lot behind the gates of Golden Sun Estates, this 3-bedroom, 2-bath home offers 1,363 square feet of open, single-level living that has been thoughtfully refreshed. New LVP flooring runs through the main living areas and bedrooms, new windows bring in clean natural light, updated appliances, and the HVAC system is newer, so the major systems are handled and the home is ready from day one. The layout flows without interruption from the front entry through the living room, dining area, and kitchen, with tall ceilings and display ledges that keep the rooms feeling airy. The living room sits under a vaulted ceiling and opens to a large slider and picture window, carrying light through the space all day. The adjacent dining area shares that same connection to the outdoors, with a second slider to the covered patio. The kitchen is functional and full of character, with sage cabinetry, granite tile counters, new stainless steel appliances, and a garden window over the sink. A built-in coffee and beverage nook and a breakfast bar with seating round out a layout that works as well for quiet mornings as it does for hosting. The three bedrooms are positioned for privacy, with one offering mountain and palm views through the front window. The primary bath features a dual-sink vanity and a separate walk-in shower, with a second full bath serving the additional rooms. Outside, an alumawood-covered patio extends the living space into a shaded, private retreat with room for lounge seating, dining, and a grill. Mature landscaping wraps the corner lot and adds a layer of seclusion. Golden Sun Estates is a gated community with a low monthly HOA of $180, a central greenbelt, a community pool and spa, a tennis court, and open lawns framed by the Santa Rosa and San Jacinto mountains. The location puts you minutes from shopping, dining, and golf across Palm Desert and the surrounding valley. With the updates already done and the systems in good shape, this one lives well as a lock-and-leave. For second-home owners and those splitting time with the desert, the mix of low upkeep, a secure gated entry, and a modest HOA is the part that is hard to replicate, and it is what keeps homes like this in demand season after season
| Elementary School |
|---|
| Reagan Elementary School |
| Price History | |
|---|---|
| 6/10/2026 | Listed $485,000 |
| 7/11/2026 | 3$469,000 |
General Features
| Living Area | 1363 |
|---|---|
| Sewer | In, Connected and Paid |
| Heating | Central,Forced Air,Natural Gas |
| Cooling | Air Conditioning,Ceiling Fan(s),Central Air,Electric |
| Utilities | Cable TV,Water Connected,Sewer Connected,Natural Gas Connected,Electricity Connected |
| Possession | Close Of Escrow |
| Roof | Clay Tile |
| HOA Fee | 180 |
| Garage Spaces | 2 |
| Association Fee Includes | Building & Grounds,Clubhouse,Trash |
| Patio/Porch Features | Concrete Slab |
| Architectural Style | Mediterranean |
| Pool Features | Community,Gunite,Heated,In Ground |
| Security Features | Community,Gated Community |
| Construction Materials | Stucco |
| Year Built | 1985 |
| Electric | In Laundry |
| View | Park/Green Belt |
| Levels | Ground,Ground Level, No Unit Above |
| Property Subtype | Single Family Residence |
| Community Features | Community Mailbox |
| Assoc Fee Paid Per | Monthly |
| County | Riverside |
| New Construction | false |
| Property Type | Residential |
| Association Amenities | Tennis Courts,Controlled Access,Greenbelt/Park,Guest Parking,Maintenance Grounds,Meeting Room,Management |
| HOA | true |
| Attached Garage | true |
| Subdivision Name | Golden Sun Estates |
| Status | Active |
| High School | Palm Desert |
| City | Palm Desert |
| Senior Community Y/N | false |
| MLS Area | 324 - Palm Desert East |
| Listing Terms | 1031 Exchange,Cash,Cash to New Loan,Conventional,Fannie Mae,FHA,Submit,VA No No Loan,VA Loan,VA No Loan |
| Spa Features | Community,Heated,Gunite,In Ground |
| Elementary School | Reagan |
| Middle/Junior High School | Paige |
| Property Condition | Updated/Remodeled |
| Standard Status | Active |
| Year Built Source | Assessor |
Interior Features
| Interior Amenities | Master Suite,Granite Counters,Cathedral Ceiling(s) |
|---|---|
| Flooring | Vinyl,Tile |
| Furnished Y/N | Unfurnished |
| Total Stories | 1 |
| Air Conditioning Y/N | true |
| Heating Y/N | true |
| Window Features | Double Pane Windows,Low Emissivity Windows,Screens |
| Fireplace Y/N | false |
| Laundry Features | Individual Room |
| Total Baths | 2 |
Exterior Features
| Fencing | Block |
|---|---|
| Parking Features | Direct Entrance,Driveway,Garage Door Opener,Guest,Off Site,Total Covered Spaces |
| Lot Features | Back Yard,Front Yard,Landscaped,Corner Lot,Greenbelt |
| Water Source | In Street |
| Total Parking | 4 |
| Lot Size Area | 5663 |
| Spa | true |
| Building Area Total | 1363 |
| Road Surface Type | Asphalt |
| Lot Size Source | Assessor |
| Door Features | Sliding Doors |
Amenities
- Foreclosure
- Views
- Short Sale
- New Construction
- Adult 55+
- Lease To Own
- No HOA Fees
- Furnished
- Primary On Main
- Air Conditioning
- Seller Finance
- Green
- Fixer Upper
- Horse
- Golf
- Fireplace
- Deck
- Garage
- Basement
- Pool
Property vs Single Family Average in 92211
Price
Year Built
In The Neighborhood
Views
Palm Desert
$ 385,000
77872 Sunnybrook Drive
Palm Desert, CA 92211
- Type
- Single Family
- Size
- 1,056 SqFt
- Rooms
- 2 Beds + 2 Baths
Foreclosure
Palm Desert
$ 335,000
77883 Chandler Way
Palm Desert, CA 92211
- Type
- Single Family
- Size
- 1,243 SqFt
- Rooms
- 2 Beds + 2 Baths
Views
Palm Desert
$ 479,000
77801 Chandler Way
Palm Desert, CA 92211
- Type
- Single Family
- Size
- 1,243 SqFt
- Rooms
- 3 Beds + 2 Baths
 Based on information from California Desert Association of Realtors as of September 13, 2026 4:45 AM UTC The information being provided by California Desert Association of Realtors, SoCalMLS, CRISNet MLS, and CARETS is for the consumer's personal, non-commercial use and may not be used for any purpose other than to identify prospective properties consumer may be interested in purchasing. Any information relating to real estate for sale referenced on this web site comes from the Internet Data Exchange
